



Understanding the ideal house wall thickness is essential for building a safe, durable, and energy-efficient home. The thickness of internal and external walls affects structural strength, thermal insulation, soundproofing, and usable floor space. In India, wall thickness varies depending on the construction method, materials used, and whether the wall is load-bearing or a partition wall.
Whether you're building with bricks, AAC blocks, or concrete blocks, choosing the correct wall thickness ensures long-term performance and compliance with good construction practices. This guide explains standard wall thicknesses for Indian homes and the factors that influence them.
Why Wall Thickness Matters in Home Construction
Wall thickness plays a significant role in the strength, safety, and efficiency of any residential building. It directly affects how well a home withstands structural loads, weather conditions, and temperature changes. A well-planned house wall thickness provides multiple benefits, including improved insulation, better soundproofing, and increased structural stability.
Some of the key advantages include enhanced thermal insulation, reduced outside noise, increased fire resistance, supported heavy loads safely and improved the lifespan of the building. Following the recommended standard wall thickness also helps comply with accepted construction practices and reduces future maintenance costs.
Standard Internal Wall Thickness in Indian Homes
Internal walls divide different rooms within the house and usually do not carry the building's structural load unless specifically designed as load-bearing walls. The internal wall thickness generally depends on the wall material and its intended purpose. The table below shows the commonly used internal wall thicknesses.
| Wall Material | Typical Thickness |
|---|---|
| Brick Partition Wall | 115 mm (4.5 inches) |
| AAC Block Wall | 100 to 150 mm (4 to 6 inches) |
| Concrete Block Wall | 100 to 150 mm (4 to 6 inches) |
| Drywall Partition | 75 to 100 mm (3 to 4 inches) |
These dimensions are widely used in modern residential construction because they provide sufficient privacy while maximizing usable floor space. For areas requiring better sound insulation, slightly thicker partition walls may be preferred.
Standard External Wall Thickness in Indian Homes
External walls form the outer shell of the building and protect the home from wind, rain, heat, and other environmental conditions. The recommended external wall thickness is generally greater than internal walls because it must provide additional structural support and weather resistance. The table below shows the commonly used external wall thicknesses.
| Wall Material | Recommended Thickness |
|---|---|
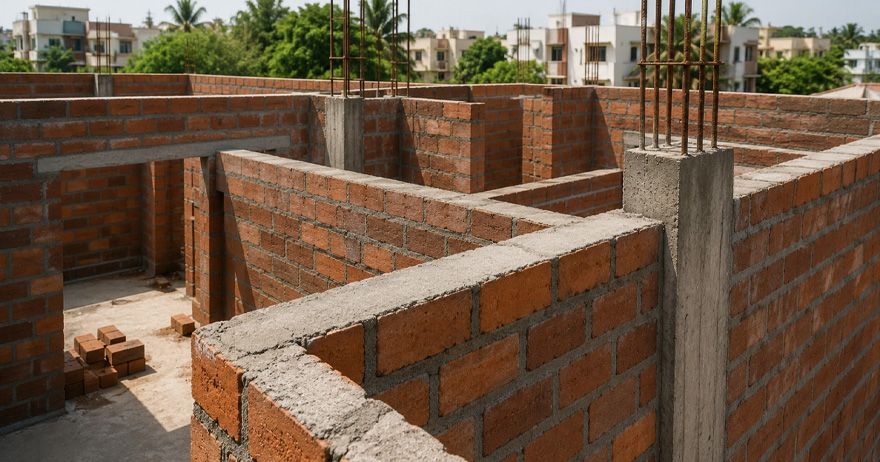
| Brick Masonry | 230 mm (9 inches) |
| AAC Blocks | 200 to 230 mm (8 to 9 inches) |
| Concrete Blocks | 200 to 230 mm (8 to 9 inches) |
| RCC Framed Buildings (Infill Walls) | 150 to 200 mm (6 to 8 inches) |
The appropriate wall thickness in India may vary depending on climate conditions, building height, seismic zone, and the structural design prepared by the engineer. Homes located in hotter regions may benefit from thicker external walls that improve thermal performance and reduce indoor heat gain.
Wall Thickness for Brick, AAC Block, and Concrete Block Construction
Different wall materials require different thicknesses to achieve the desired structural strength and insulation. The table below compares the most commonly used wall construction materials.
| Material | Typical Wall Thickness | Advantages |
|---|---|---|
| Clay Brick | 115 mm or 230 mm | Strong durable and provides excellent fire resistance |
| AAC Blocks | 100 to 230 mm | Lightweight with better thermal insulation and faster construction |
| Concrete Blocks | 100 to 230 mm | Strong economical and suitable for larger structures |
The ideal brick wall thickness depends on whether the wall serves as a partition or an exterior wall. Similarly, AAC block wall thickness is often smaller than traditional brick walls because AAC blocks provide excellent insulation while remaining lightweight.
Load-Bearing Walls vs Partition Walls
Understanding the difference between structural walls and non-structural walls is essential before finalizing wall dimensions. A load-bearing wall thickness is greater because these walls support the weight of floors, roofs, and other structural components. Partition walls primarily divide interior spaces and generally do not carry structural loads.
| Wall Type | Primary Function | Typical Thickness |
|---|---|---|
| Load-Bearing Wall | Supports structural loads | 230 mm (9 inches) or more |
| Partition Wall | Divides rooms | 100 to 115 mm (4 to 4.5 inches) |
| RCC Frame Infill Wall | Enclosure only | 100 to 200 mm |
Choosing the correct residential wall thickness depends on the structural system adopted for the building. RCC-framed homes typically use thinner infill walls, while traditional load-bearing buildings require thicker masonry walls for stability.
Factors That Influence Wall Thickness
Considering these aspects below during the planning stage helps create a safe, durable, and cost-effective structure.
Building Structure
Load-bearing buildings require thicker walls than RCC-framed structures because the walls support the building's weight.
Construction Material
Bricks, AAC blocks, and concrete blocks have different strengths and insulation properties, which influence the required wall thickness.
Climate Conditions
Homes in hotter regions often benefit from thicker external walls that reduce heat transfer, while colder climates may require walls with better insulation.
Building Height
Multi-storey buildings may require thicker structural walls or specially designed reinforced systems to safely carry additional loads.
Local Building Regulations
Always follow the recommendations of your structural engineer and local building codes when finalizing wall dimensions.
A reliable house construction guide can help homeowners understand these factors and make informed decisions during the planning phase.
How Wall Thickness Affects Insulation, Strength, and Soundproofing
Wall thickness influences far more than structural stability. It also affects indoor comfort, energy efficiency, and noise control. The table below highlights how wall thickness impacts different aspects of home performance.
| Feature | Benefit of Proper Wall Thickness |
|---|---|
| Structural Strength | Supports building loads safely and improves durability |
| Thermal Insulation | Reduces heat transfer and improves indoor comfort |
| Sound Insulation | Minimizes noise transmission between rooms and from outside |
| Fire Resistance | Provides better protection during fire emergencies |
| Moisture Resistance | Enhances protection against weather and dampness |
Wall thickness influences far more than structural stability. It also affects indoor comfort, energy efficiency, and noise control. The table below highlights how wall thickness impacts different aspects of home performance.Selecting the appropriate wall thickness for home construction creates a comfortable living environment and reduces long-term maintenance costs. A well-designed house wall thickness contributes to lower energy consumption by helping maintain stable indoor temperatures.
Common Mistakes to Avoid When Planning Wall Thickness
Avoid these below common mistakes during the design and construction process.
- Choosing Wall Thickness Based Only on Cost: Reducing wall thickness to save money may compromise structural safety and long-term durability.
- Using the Same Thickness Everywhere: Internal and external walls serve different purposes and should be designed accordingly.
- Ignoring Climate Conditions: Wall thickness should suit the local weather to improve insulation and comfort.
- Not Consulting a Structural Engineer: Professional guidance ensures walls meet structural and safety requirements.
- Selecting Inappropriate Materials: Every wall material has different strength and insulation properties that affect the required thickness.
- Overlooking Future Modifications: Planning for future additions during the design stage helps avoid expensive structural changes later.
- Ignoring Building Codes: Always comply with local regulations and engineering recommendations before construction begins.
Tips for Choosing the Right Wall Thickness for Your Home
Selecting the correct wall thickness requires balancing structural safety, comfort, and construction costs. Follow these practical tips below before finalizing your house plans.
- Consult a qualified structural engineer before construction.
- Choose wall materials based on your climate and budget.
- Use thicker external walls for better weather protection.
- Plan partition walls according to room requirements.
- Consider insulation and soundproofing needs.
- Ensure sufficient wall thickness for plumbing and electrical conduits.
- Follow local building regulations and engineering standards.
- Select materials that provide long-term durability with minimal maintenance.
Final Thoughts
Choosing the correct house wall thickness is one of the most important decisions during home construction. It affects structural stability, energy efficiency, sound insulation, and the overall lifespan of the building. First, work closely with experienced architects and structural engineers to determine the most suitable wall dimensions for your project. A good wall system not only meets safety standards but also improves your home's long-term performance and value.